<-- style PDP --> 595 Northcliffe Boulevard, Toronto - Detached for sale for $998,000
  • new
  • for sale

595 Northcliffe Boulevard

Toronto, Ontario, M6E 3L6 - Oakwood Village

$998,000

  • Neighbourhood

    Oakwood Village

  • Major Intersection

    Dufferin & Eglinton

  • Listed Since: 2 day(s)

  • Last update: 1 day(s) ago

Overview

  • Property Type

    Detached, Bungalow

  • Bedrooms

    2 + 2

  • Bathrooms

    2

  • Basement

    Sep Entrance + Finished

  • Kitchen

    1 + 1

  • Total Parking

    2

  • Lot Size

    30x120 (Feet)

  • Taxes

    $4,383.00 (2026)

  • Type

    Freehold

Property Description

Property description for 595 Northcliffe Boulevard, Toronto

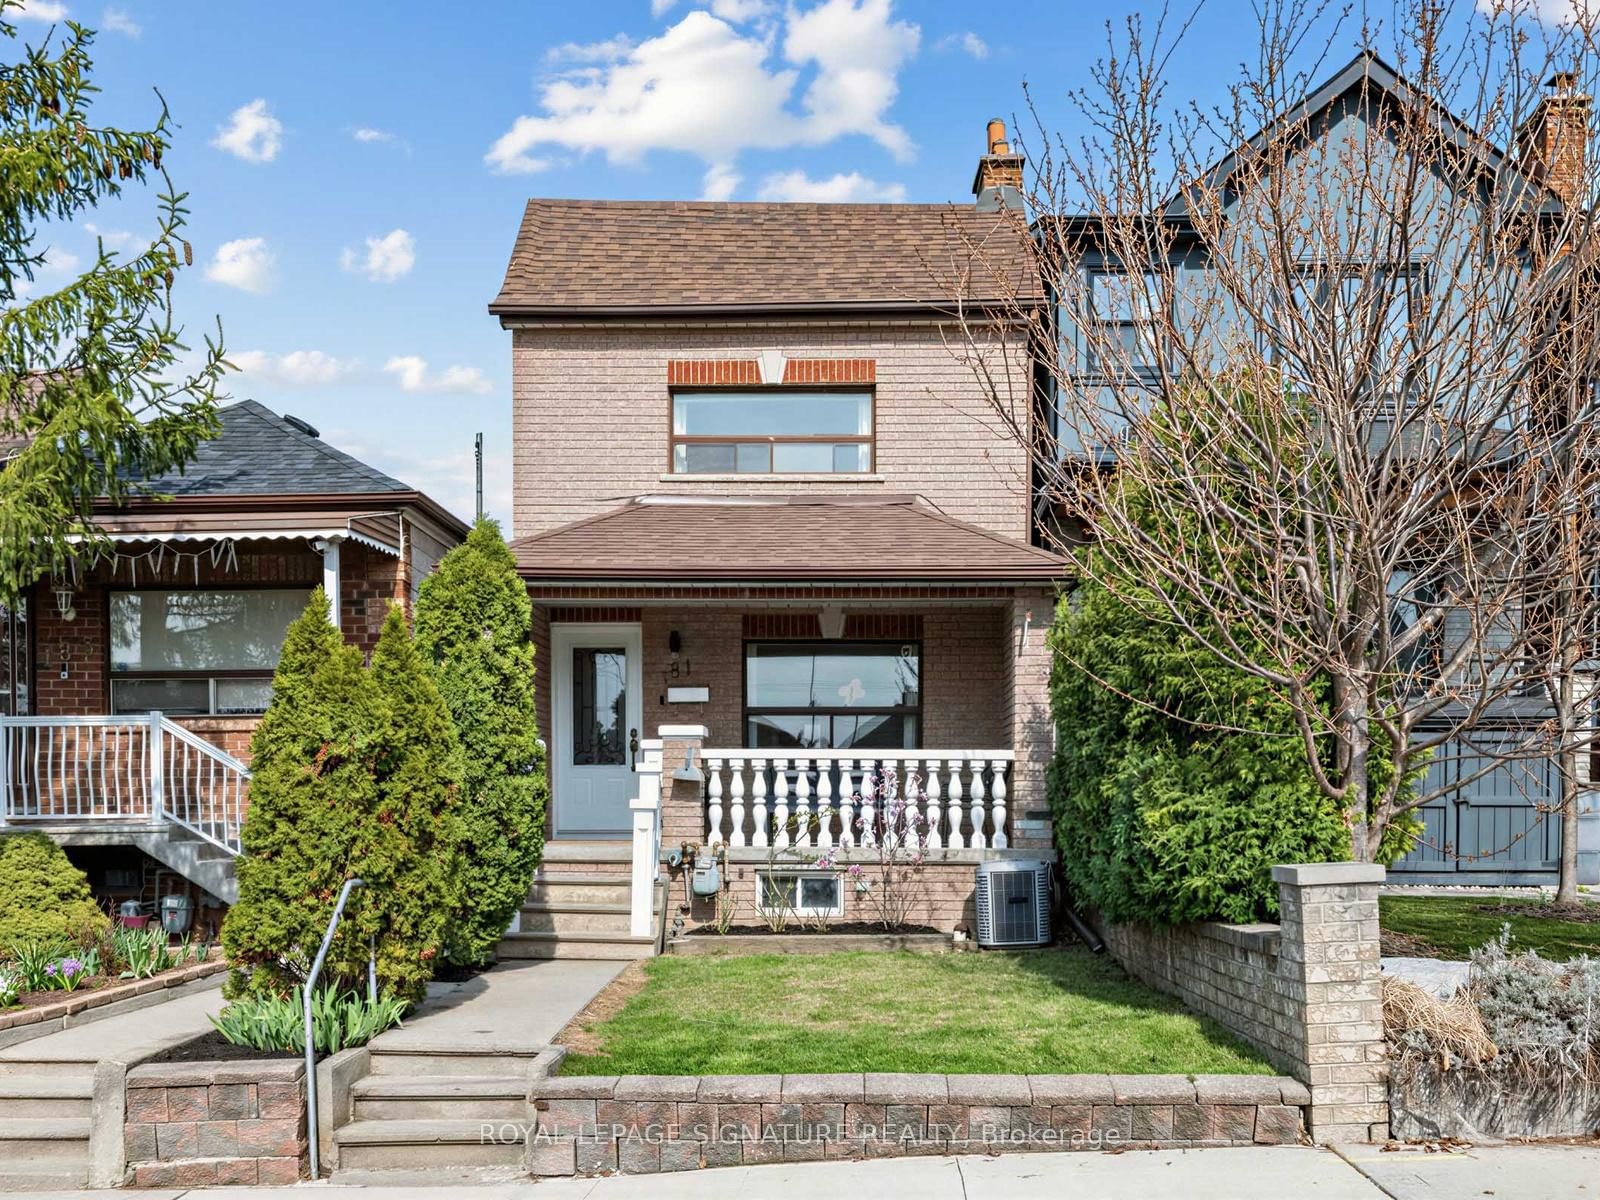
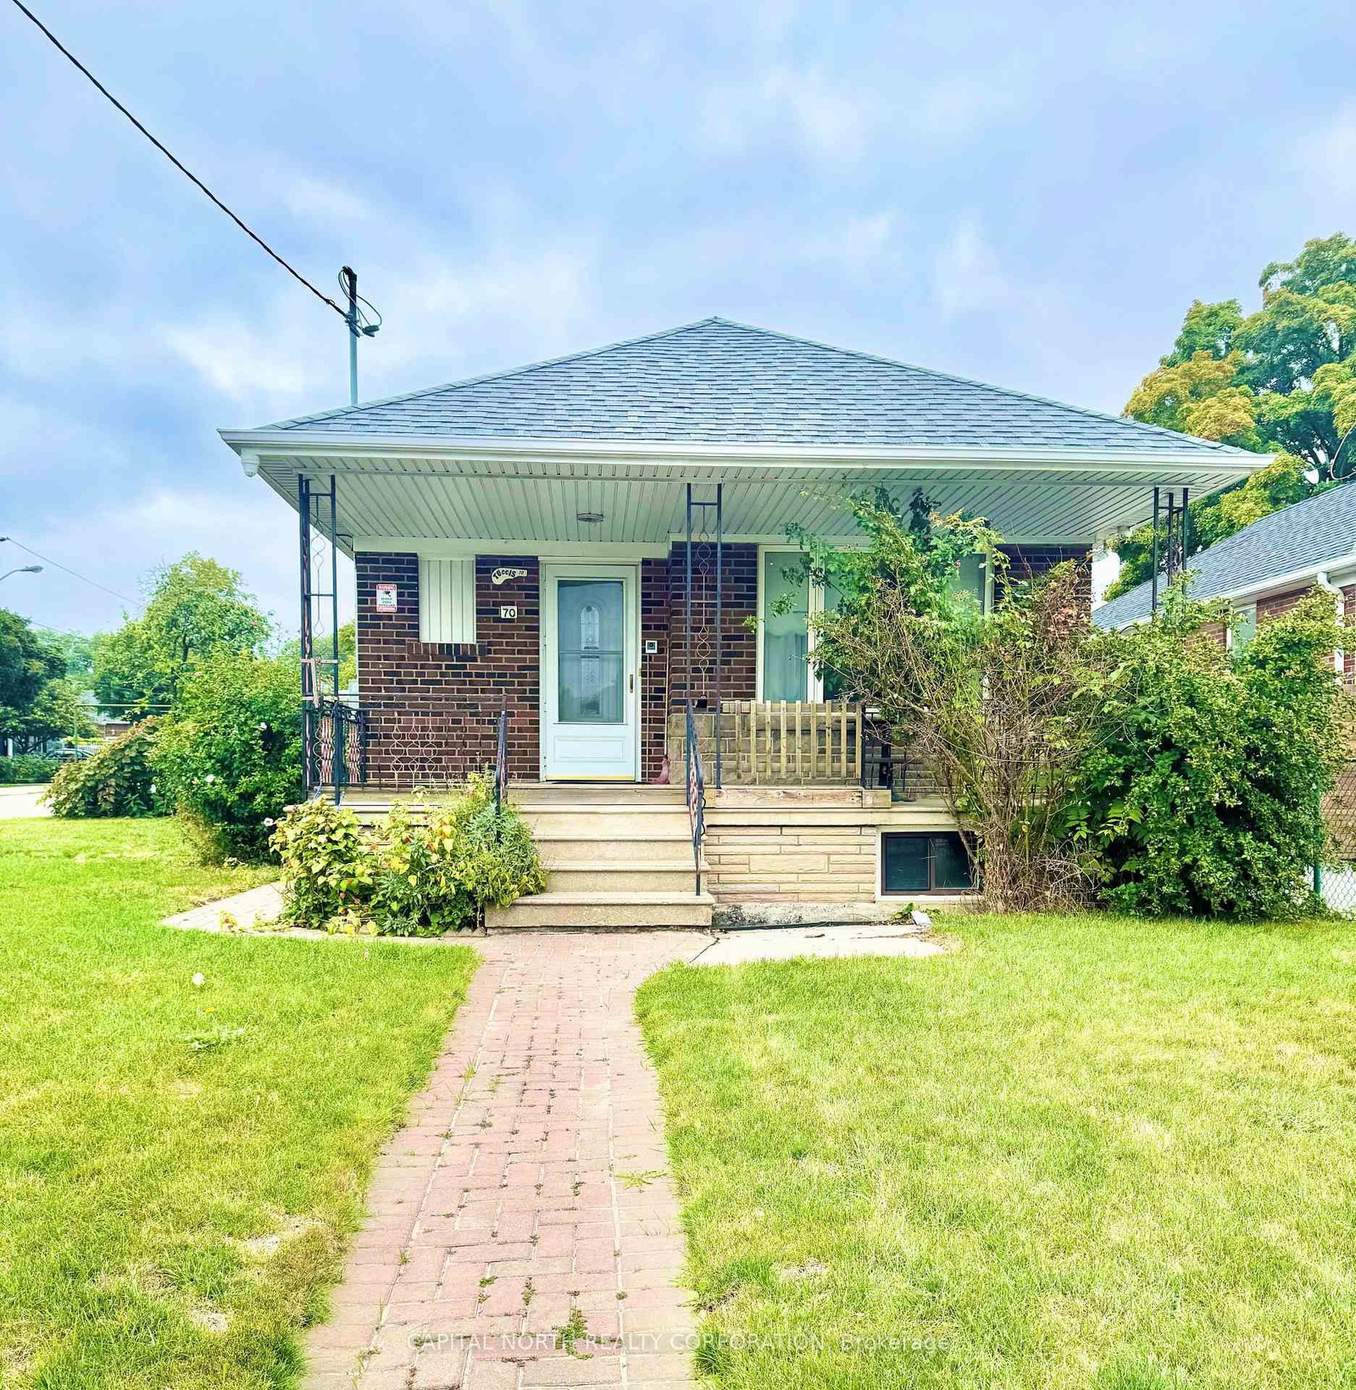
Where City Living Meets Your Private Escape. Welcome to 595 Northcliffe Blvd, a home that invites you to slow down, settle in, and truly enjoy where you live. Sunlight fills the main level, where a warm and inviting 2-bedroom layout flows effortlessly toward the back of the home. And then... you step outside. The backyard is something special!! A lush, private oasis surrounded by mature trees, thoughtfully designed with stone-interlocked flower beds, a charming brick patio, and a winding walkway that feels like your own hidden garden. Morning coffee, summer dinners, quiet evenings - this is where life happens. Downstairs, the fully renovated lower level offers flexibility and comfort with its own separate walkout. Featuring a 1 bedroom + den layout, a stylish 3-piece bathroom, modern galley kitchen, and luxury vinyl plank flooring, it's the perfect space for extended family, guests, or added income. All with privacy and independence! This home has been carefully updated for peace of mind, including newer windows (2018), a long-lasting 50-year interlock metal roof, and an owned on-demand hot water tank. And in a city where parking is everything, the legal front pad comfortably fits two vehicles - a rare and valuable find. Step outside your door and into a connected, growing neighbourhood. With the newly opened LRT just moments away, along with schools, parks, and everyday amenities, everything you need is within reach - yet home still feels like your own quiet retreat. This isn't just a place to live, it's a place to land, to breathe, and to build your next chapter. The Eglinton Crosstown LRT (Line 5) w/in walking distance, running along Eglinton Avenue, Fairbank Memorial Park approx 0.12 km away The York Fairbank Centre for Seniors 0.18 km away. Lycee Francais De Toronto (0.29 km) and local Fairbank Public School (0.33 km) are within close proximity. Conveniently locatedCastlefield Design District, Sobeys, Home Depot, and Doce Minho Pastry. Don't Miss This One!

Listed by MAIN STREET REALTY LTD.

  • MLS #

    C13451036

  • Sq. Ft

    < 700

  • Sq. Ft. Source

    MLS

  • Lot Irregularities

    Y

  • Year Built

    51-99

  • Pool

    None

  • Drive

    Private

  • Garage

    None

  • Total Parking

    2

  • Family Room

    N

  • Den

    N

  • Exterior

    Brick

  • Fireplace

    Y

  • Roof

    Metal

  • Foundation

    Unknown

  • Elevator

    n/a

  • Water View

    n/a

  • Laundry Level

    n/a

  • Heat

    Water

  • A/C

    Wall Unit

  • Water

    Municipal

  • Water Supply

    n/a

  • Sewers

    Sewers

  • Central Vac

    N

  • Living

    4.51 x 3.08 ft Main level

    Open Concept, Window, hardwood floor

  • Dining

    2.17 x 3.08 ft Main level

    hardwood floor, Casement Windows, Open Concept

  • Kitchen

    3.2 x 2.5 ft Main level

    Tile Floor, Above Grade Window, Stainless Steel Appl

  • Primary

    3.84 x 3.08 ft Main level

    hardwood floor, O/Looks Backyard, Closet

  • 2nd Br

    3.02 x 2.47 ft Main level

    hardwood floor, W/O To Yard, O/Looks Backyard

  • Bathroom

    1.98 x 1.25 ft Main level

    Ceramic Floor, Window, Pedestal Sink

  • 3rd Br

    3.26 x 2.16 ft Lower level

    Above Grade Window, Laminate

  • 4th Br

    3.26 x 2.71 ft Lower level

    W/I Closet, Combined W/Laundry, Laminate

  • Kitchen

    4.57 x 2.59 ft Lower level

    Above Grade Window, Backsplash, Laminate

  • Living

    3.32 x 5.9 ft Lower level

    Combined W/Dining, Above Grade Window, Laminate

  • MLS #

    C13451036

  • Sq. Ft

    < 700

  • Sq. Ft. Source

    MLS

  • Lot Irregularities

    Y

  • Year Built

    51-99

  • Pool

    None

  • Drive

    Private

  • Garage

    None

  • Total Parking

    2

  • Family Room

    N

  • Den

    N

  • Exterior

    Brick

  • Fireplace

    Y

  • Roof

    Metal

  • Foundation

    Unknown

  • Elevator

    n/a

  • Water View

    n/a

  • Laundry Level

    n/a

  • Heat

    Water

  • A/C

    Wall Unit

  • Water

    Municipal

  • Water Supply

    n/a

  • Sewers

    Sewers

  • Central Vac

    N

  • Living

    4.51 x 3.08 ft Main level

    Open Concept, Window, hardwood floor

  • Dining

    2.17 x 3.08 ft Main level

    hardwood floor, Casement Windows, Open Concept

  • Kitchen

    3.2 x 2.5 ft Main level

    Tile Floor, Above Grade Window, Stainless Steel Appl

  • Primary

    3.84 x 3.08 ft Main level

    hardwood floor, O/Looks Backyard, Closet

  • 2nd Br

    3.02 x 2.47 ft Main level

    hardwood floor, W/O To Yard, O/Looks Backyard

  • Bathroom

    1.98 x 1.25 ft Main level

    Ceramic Floor, Window, Pedestal Sink

  • 3rd Br

    3.26 x 2.16 ft Lower level

    Above Grade Window, Laminate

  • 4th Br

    3.26 x 2.71 ft Lower level

    W/I Closet, Combined W/Laundry, Laminate

  • Kitchen

    4.57 x 2.59 ft Lower level

    Above Grade Window, Backsplash, Laminate

  • Living

    3.32 x 5.9 ft Lower level

    Combined W/Dining, Above Grade Window, Laminate

Thinking of Selling?

Find Out Your Home’s Value in Today’s Market!

No Email or Signup is required to view your home estimate.

estimate your home value

Contact Manoj Kukreja

Sales Representative,
Century 21 People’s Choice Realty Inc.,
Brokerage
(647) 576 - 2100

Manoj profile avatar

Property History

Property history for 595 Northcliffe Boulevard, Toronto

This property has been sold 6 times before. Create your free account to explore sold prices, detailed property history, and more insider data.

Sign In / Register

Estimated price

Date
Price
Change
2026-06-16
$1,054,641
2.43%

Mortgage Calculator

This data is for informational purposes only.

Mortgage Payment per month

Principal Amount

Interest

Total Payable

Amortization

Amortization

Closing Cost Calculator

This data is for informational purposes only.

Closing Cost Total for this property

Total Cash flow for purchasing this property

Down Payment(%)*
Additional information

Provincial Land Transfer Tax

Ontario Land Transfer Tax Rebate

Toronto Land Transfer Tax

Toronto Land Transfer Tax Rebate

PST on CMHC Insurance Premium

Lawyer Fees

$2,825

Government Registration Fee's

$164

Title Insurance

Closing Cost Total

Total Cash flow for purchasing this property

Provincial Land Transfer Tax

Ontario Land Transfer Tax Rebate

Toronto Land Transfer Tax

Toronto Land Transfer Tax Rebate

PST on CMHC Insurance Premium

Lawyer Fees

$2,825

Government Registarion Fee's

$164

Title Insurance

Down Payment(%)*

* A down payment of less than 20% is permitted only for first-time home buyers purchasing their principal residence. The minimum down payment required is 5% for the portion of the purchase price up to $500,000, and 10% for the portion between $500,000 and $1,500,000. For properties priced over $1,500,000, a minimum down payment of 20% is required.

Thinking of Selling?

Find Out Your Home’s Value in Today’s Market!

No Email or Signup is required to view your home estimate.

estimate your home value

Contact Manoj Kukreja

Sales Representative, Century 21 People’s Choice Realty Inc., Brokerage
(647) 576 - 2100

Manoj profile avatar

Recent Sold Listings in Oakwood Village, Toronto

Popular Cities